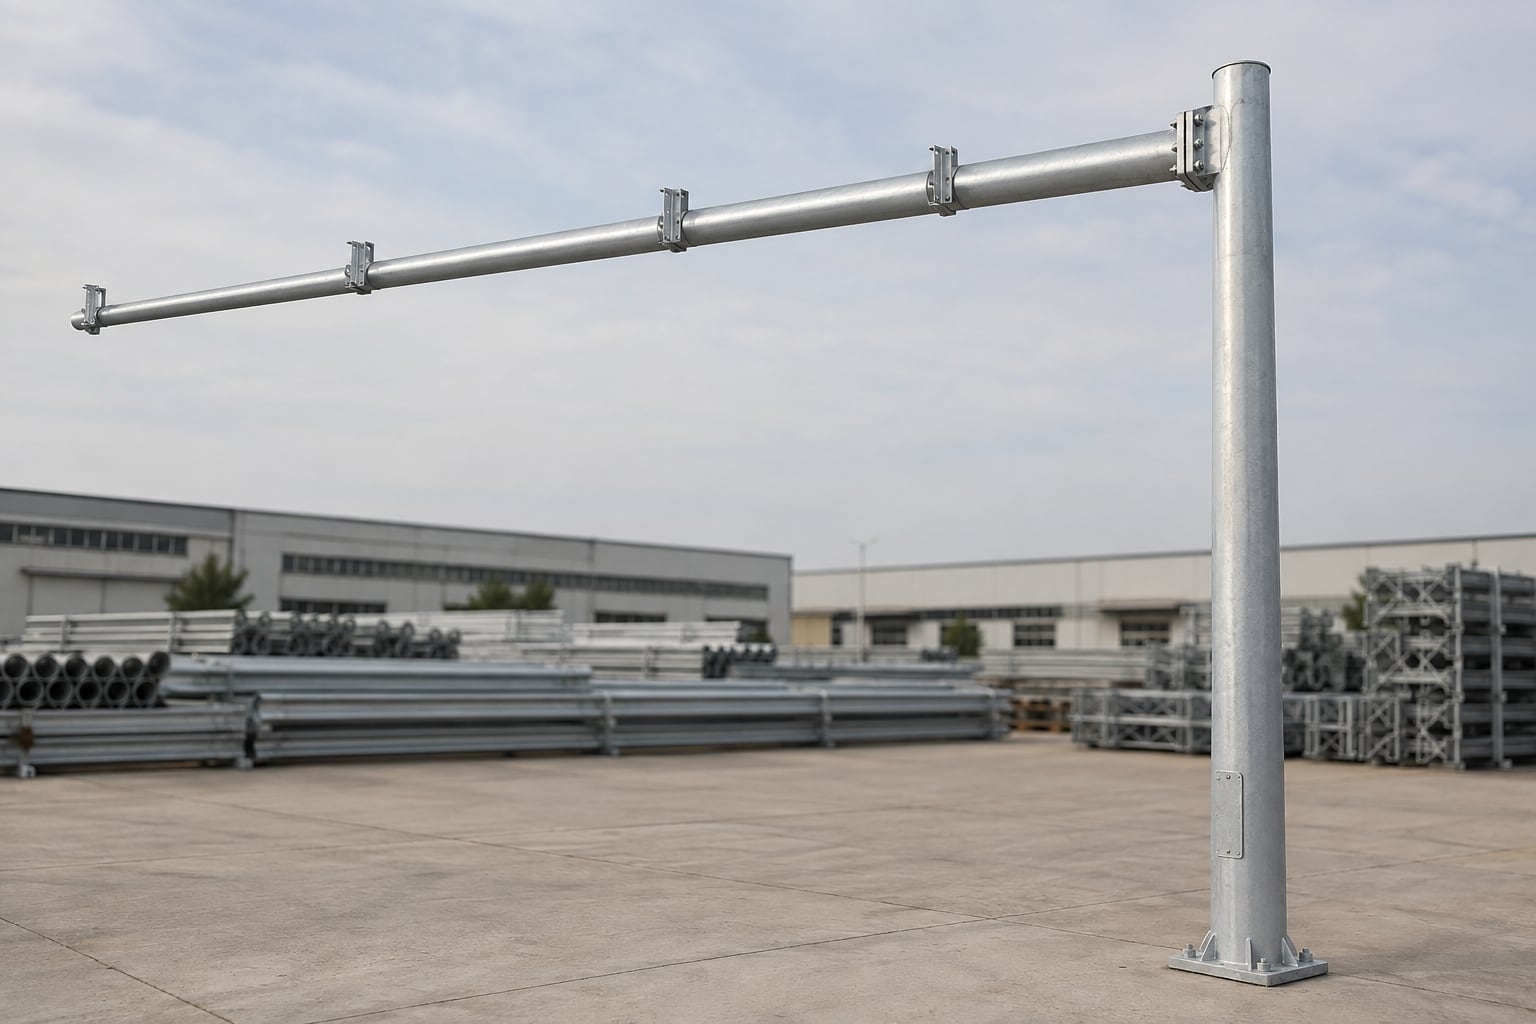


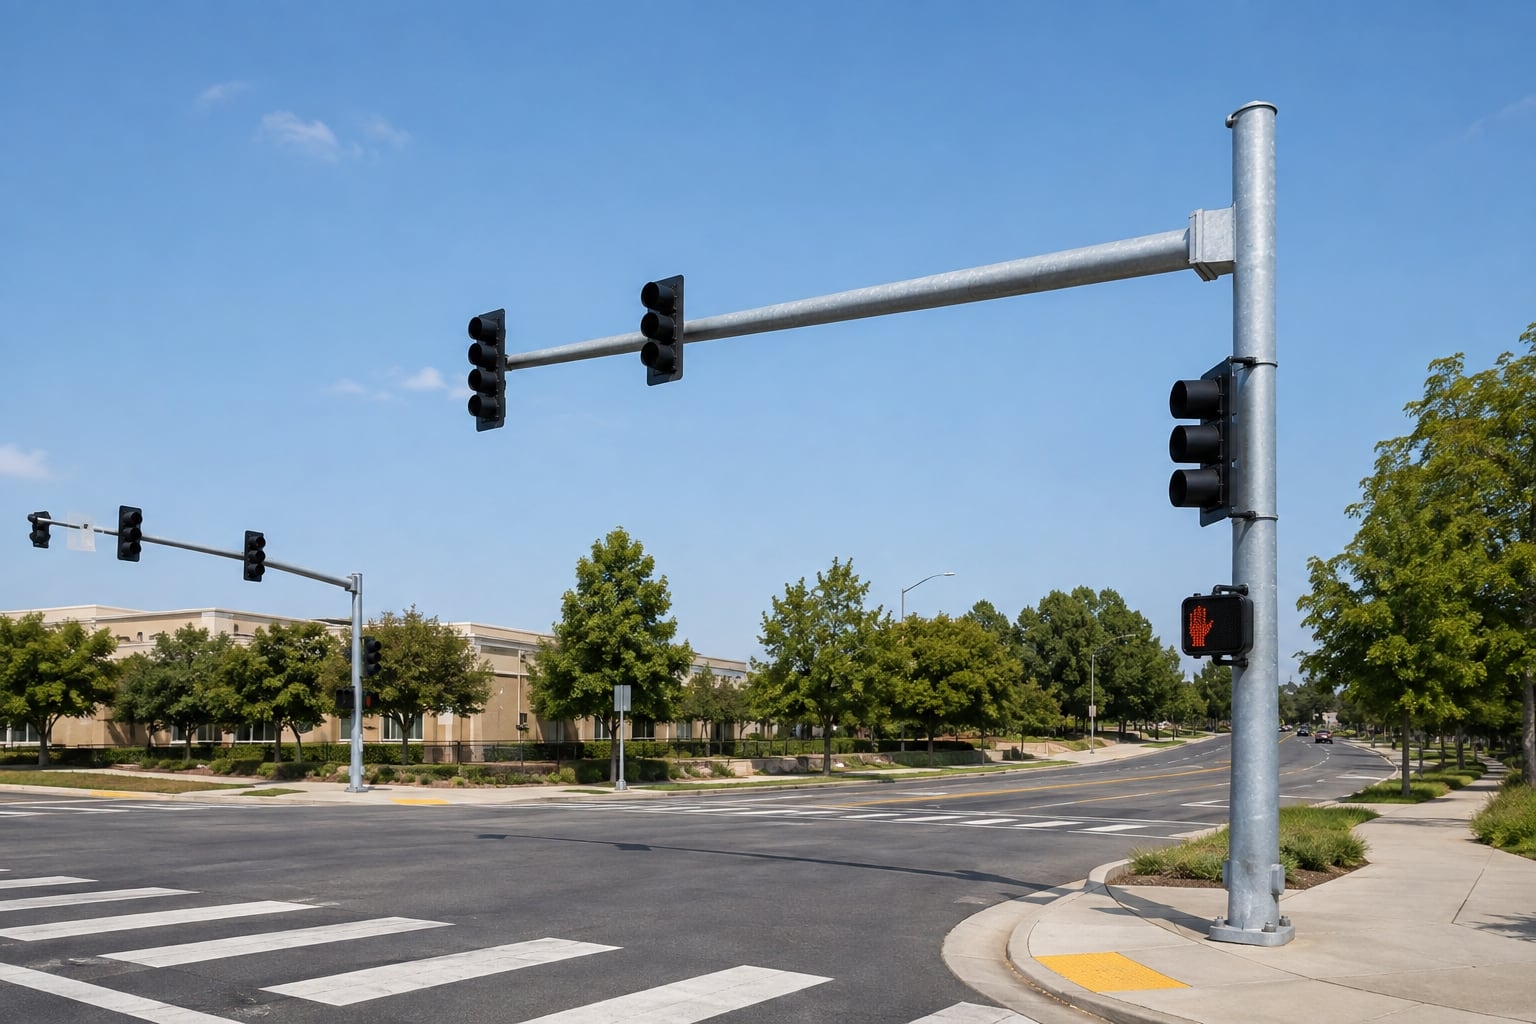
A project-configured galvanized steel pole for vehicle signals, pedestrian indications and signs. Shaft geometry, mast-arm reach, brackets, cable access, base plates, anchor cages and documentation are coordinated around the actual intersection.
A standard galvanized traffic signal pole is a conventional steel support for traffic-control equipment rather than a catalogue pole with one universal height, wall thickness or wind rating. The familiar arrangement may include an upright shaft, one vehicle-signal mast arm, signal-head brackets, a pedestrian indication, an access door, a flanged base and an anchor cage. The exact steelwork changes when the arm reach, sign area, head count, exposure, foundation interface or authority detail changes.
As a traffic signal pole manufacturer, Jieyao develops the offered configuration from the purchaser's plan, pole schedule, equipment data and design criteria. This makes the quotation traceable to a defined scope and gives the drawing team a clear basis for checking orientation, clearances, cable entries and connection details. It also reduces the risk of comparing superficially similar poles that were priced for different loads.
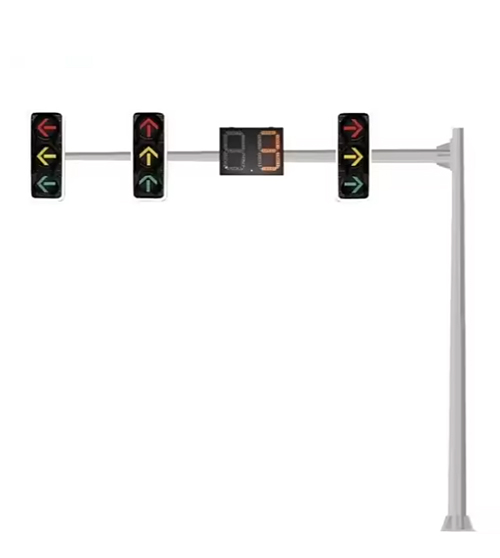
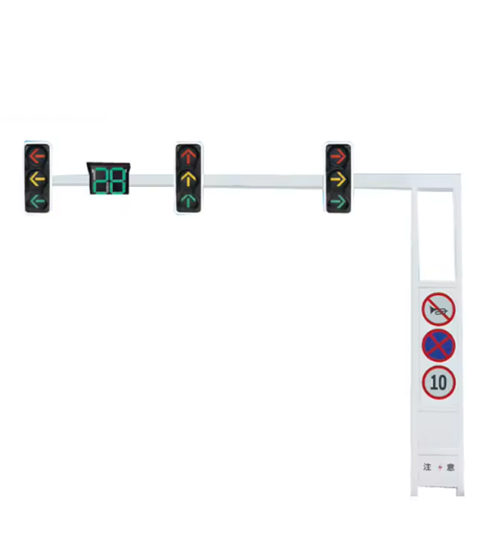
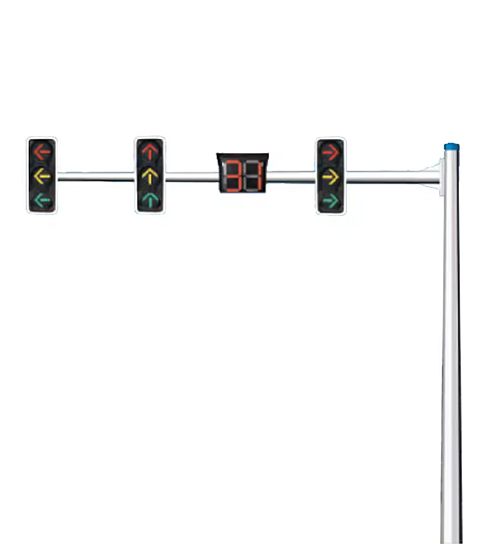
Vehicle signal mast arms can place primary heads above controlled lanes while curbside shafts carry secondary or pedestrian equipment.
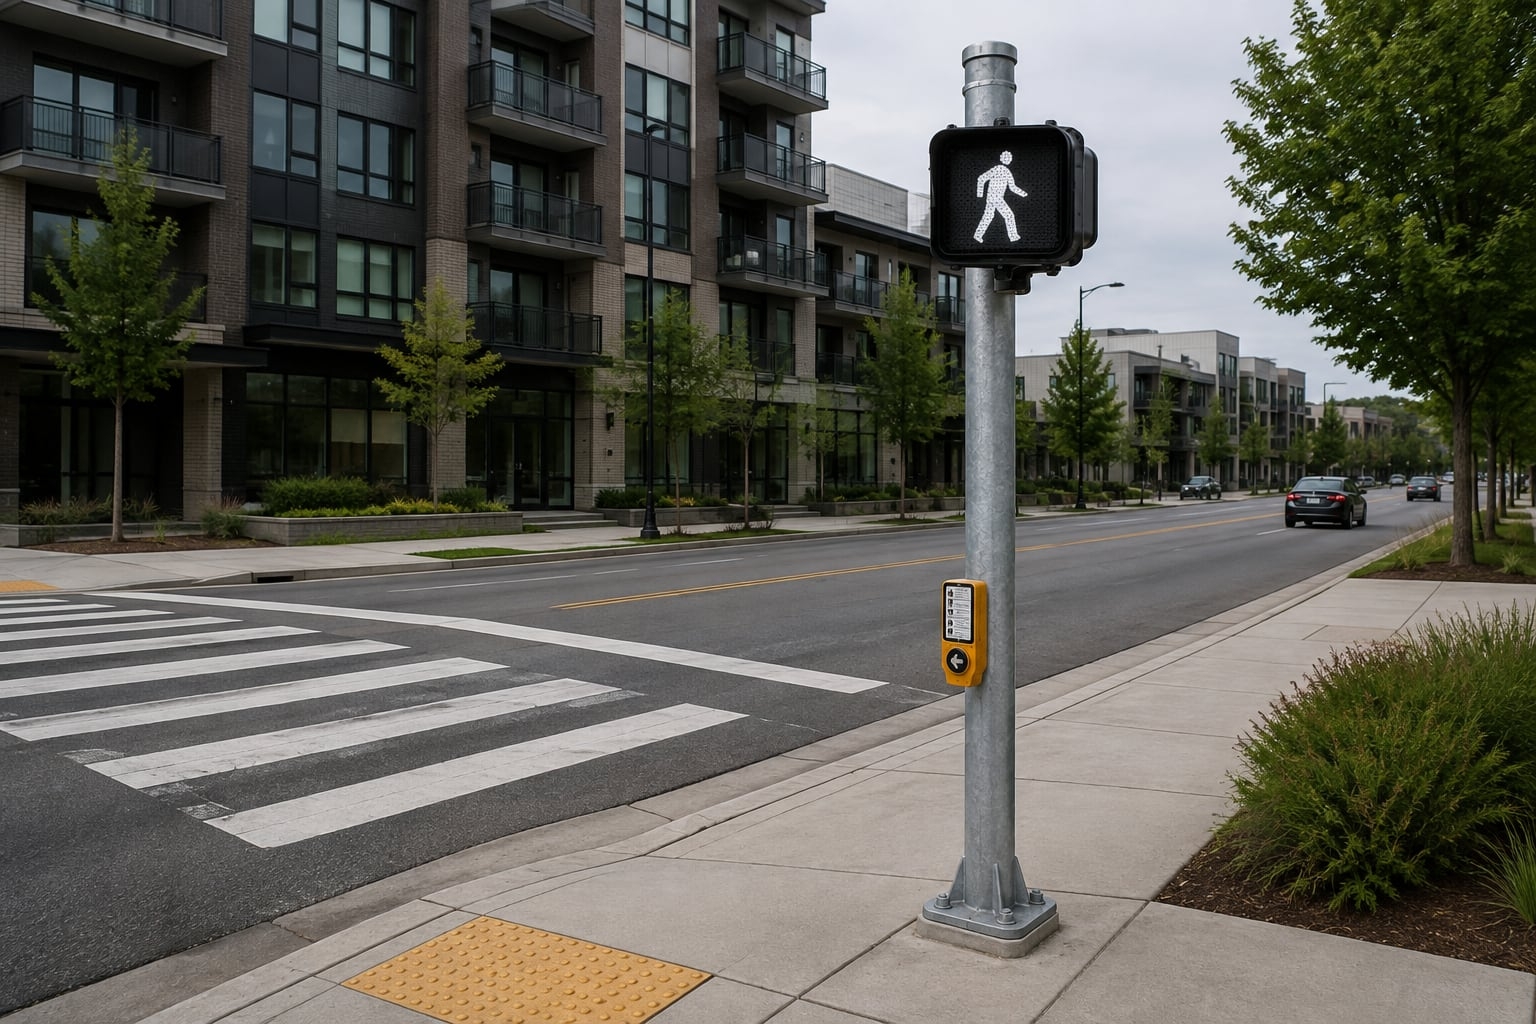
Shorter galvanized poles can support pedestrian indications, push-button equipment and approved signs beside accessible crossing routes.
Ports, plants and logistics sites can use conventional signal supports to control heavy-vehicle movements at gates and internal junctions.
Ramp terminals and arterial junctions may need longer arms, larger signs and a design basis that reflects open exposure and higher traffic speeds.
| Item | Configuration Direction | Buyer Input |
|---|---|---|
| Pole format | Post-top, mast-arm or pedestrian-signal support | Location, equipment and orientation |
| Shaft | Tapered polygonal or approved round form | Height reference, loading and access needs |
| Mast arm | Project-defined reach, rise, taper and connection | Lane centers, clearances and head positions |
| Attachments | Vehicle heads, pedestrian signals, signs and approved devices | Mass, dimensions, EPA and bracket interface |
| Material | Project-selected structural steel grade | Governing material and design standards |
| Protection | Hot-dip galvanizing; compatible color system if required | Environment, standard and acceptance criteria |
| Base interface | Flanged base and matched anchor cage | Foundation responsibility and conduit plan |
| Documents | Arrangement, interface, fabrication and packing information | Required review and approval stages |
These are configurable directions, not guaranteed universal dimensions or ratings. Final supply follows the approved drawing and purchase specification.
A standard traffic light pole can be supplied as a simple post-top shaft, a curbside pedestrian pole, a single mast-arm pole or another conventional arrangement defined by the road authority. A mast-arm format places one or more vehicle signal heads over the carriageway. A post-top format can support side-mounted equipment where overhead placement is unnecessary. Pedestrian poles use a smaller geometry but still require correct equipment interfaces and internal cable paths.
The selected format should follow the traffic layout and maintenance plan. It should not be chosen only by visual preference. Pole offsets, vehicle swept paths, accessible routes, signal visibility, underground utilities and erection space all influence the arrangement. The approved drawing should make each orientation unambiguous.
Give every configuration a type code and every physical location a location mark. The schedule should list shaft height, arm reach, arm direction, signal-head positions, sign provisions, pedestrian equipment, finish, door orientation, base reference, anchor reference and quantity. Mirrored poles should be identified separately even when their steel sizes may be the same.
A controlled pole schedule becomes the common reference for quotation, drawing, manufacture, packing and installation. It prevents generic descriptions such as “same as previous” from hiding important differences. It also helps the supplier group repeatable configurations, which can simplify drawing review and replacement planning without changing the traffic design.
Provide road edges, lane centerlines, stop lines, crosswalks, medians, islands, curb ramps and pole coordinates. Mark the controlled approach and the viewing direction used on elevations. Include proposed and existing underground services where they may constrain the foundation or conduits. A north arrow or coordinate system is more reliable than observer-dependent labels such as left and right.
Vertical information should state pavement and foundation levels, arm elevation, signal mounting height and required clearances. If the road is superelevated or the finished grade is not level, show the relevant reference. The traffic engineer remains responsible for visibility and statutory clearance, while the pole drawing translates the confirmed layout into steelwork and interfaces.
Site photographs are helpful when they are tied to a plan and viewing direction. They can reveal overhead lines, trees, existing signs, drainage structures, retaining walls and limited crane access that may not be obvious on an early drawing. Photographs do not replace dimensions, but they help the supplier ask better questions before the arrangement is fixed. For phased works, identify which road geometry is existing, temporary and final so a pole is not designed around an intermediate layout.
Measure reach from a defined shaft centerline or face to a defined arm endpoint. Show rise, slope or curve where applicable, and dimension every signal head from the same reference. A nominal arm length alone does not reveal whether the final head aligns with a lane or whether the connection flange is included in the dimension.
Longer arms increase bending and can also increase torsion when heads and signs are offset from the arm axis. A traffic signal mast arm pole therefore needs the arm diameter, wall schedule, taper, connection plate, bolts and local reinforcement to be developed together. If transport requires a segmented arm, the field connection and engagement must be part of the engineered arrangement rather than an improvised site cut.
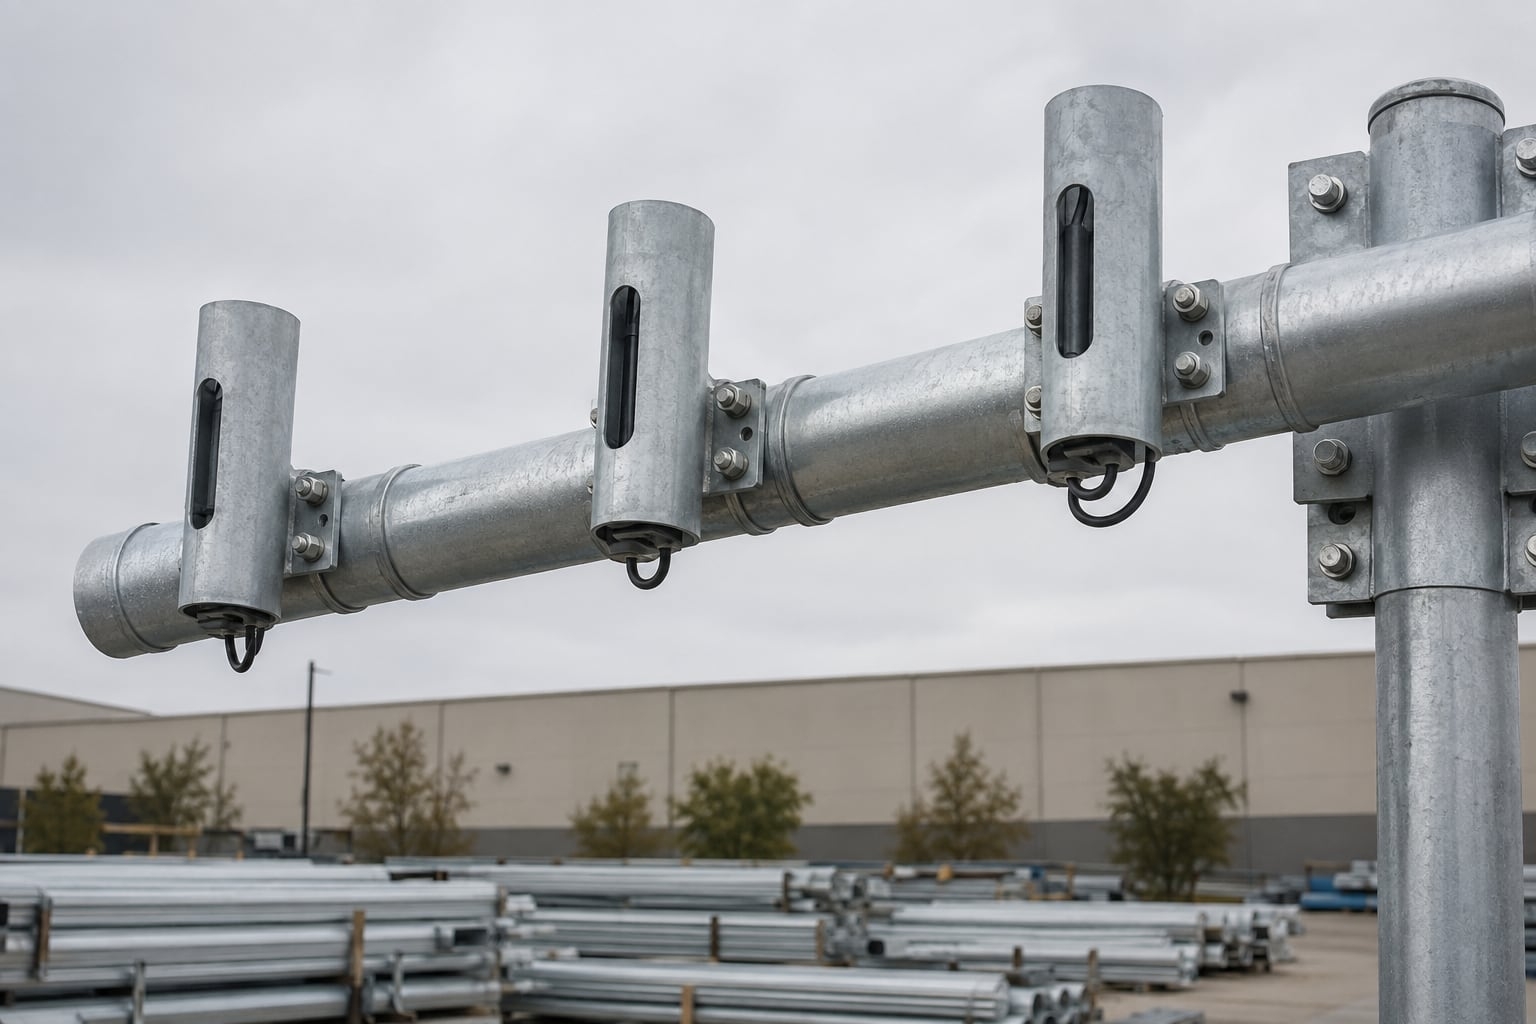
Signal heads can use side, bottom or project-specific mounting arrangements. The purchaser should provide the device model, hole pattern, clamp requirement, adjustment range and cable entry. Backplates and visors must be included in the dimensional and wind information because the assembled device can expose more area than the central housing.
Bracket positions are easiest to verify on the approved arrangement and, when required, during trial fit. Field drilling or welding can damage the zinc coating and change a reviewed structural detail. Where the final device is not yet selected, the inquiry should define a conservative interface envelope and the process for confirming it before fabrication release.
A pedestrian signal pole normally carries one or more pedestrian indications, push-button equipment, signs and cable access close to the crossing. Its position must support visibility and reach requirements without narrowing an accessible route. The pole base, door and conduit entry should be oriented so technicians can work from a safe position and the push-button face aligns with the intended approach.
Even a short pedestrian pole needs a complete equipment schedule. Signal housings, signs and button enclosures contribute weight, wind area and connection details. The foundation and anchor interface remain a civil coordination point. Where one pole carries both vehicle and pedestrian equipment, each attachment must be identified separately on the drawing.
List every signal head, backplate, sign, pedestrian indication, push-button enclosure, camera or other approved attachment, even when another contractor supplies it. For each item provide quantity, mass, exposed dimensions or EPA, mounting height, distance from the shaft, orientation, bracket and cable interface. A current equipment datasheet is preferable to a generic description.
Electrical wattage is not structural loading information. A lightweight sign can have a large projected area, while a compact enclosure can create a concentrated eccentric load. Future devices should not be treated as an undefined allowance. If spare capacity is required, identify the device envelope, position and cable provisions before structural approval.
The RFQ should state the governing structural standard, wind speed and speed definition, terrain or exposure, topographic effects and any importance or recurrence requirement. The pole, arm and all attachments are considered as an assembly. Open roads, coastal sites, bridges and elevated locations may be more demanding than sheltered streets even when the nominal wind speed appears similar.
Effective projected area is often used to describe equipment wind exposure, but it should be supported by device dimensions and orientation. The height and offset of each attachment influence the resulting moment and torsion. A stand-alone marketing statement such as “wind resistance 160 km/h” cannot replace a project design basis. The detailed Traffic Signal Pole RFQ Checklist helps buyers organize these inputs.
If the authority requires fatigue, dynamic response or serviceability checks, state them separately from ultimate-strength criteria. Movement limits can be important for signal visibility and equipment performance even when the steel remains structurally adequate. The inquiry should also explain whether temporary construction-stage conditions, future attachments or unusual ice and temperature actions belong in the design. Clear inputs allow bidders to price the same engineering obligation instead of applying unrelated internal assumptions.
The project may name an acceptable material standard and grade range such as Q235B, Q355 or an agreed equivalent. The selected material must suit the structural model, forming and welding approach. Higher strength alone does not resolve local buckling, opening reinforcement, connection stiffness or fatigue considerations. Material certificates and traceability can be included to the required contract level.
A tapered polygonal shaft concentrates section capacity toward the base and provides repeatable faces for equipment orientation. The drawing should define top and bottom dimensions, taper, wall schedule, seam location, door opening and straightness. A round shaft may also be used when the project and fabrication method support it. Equivalent performance cannot be established from wall thickness alone.
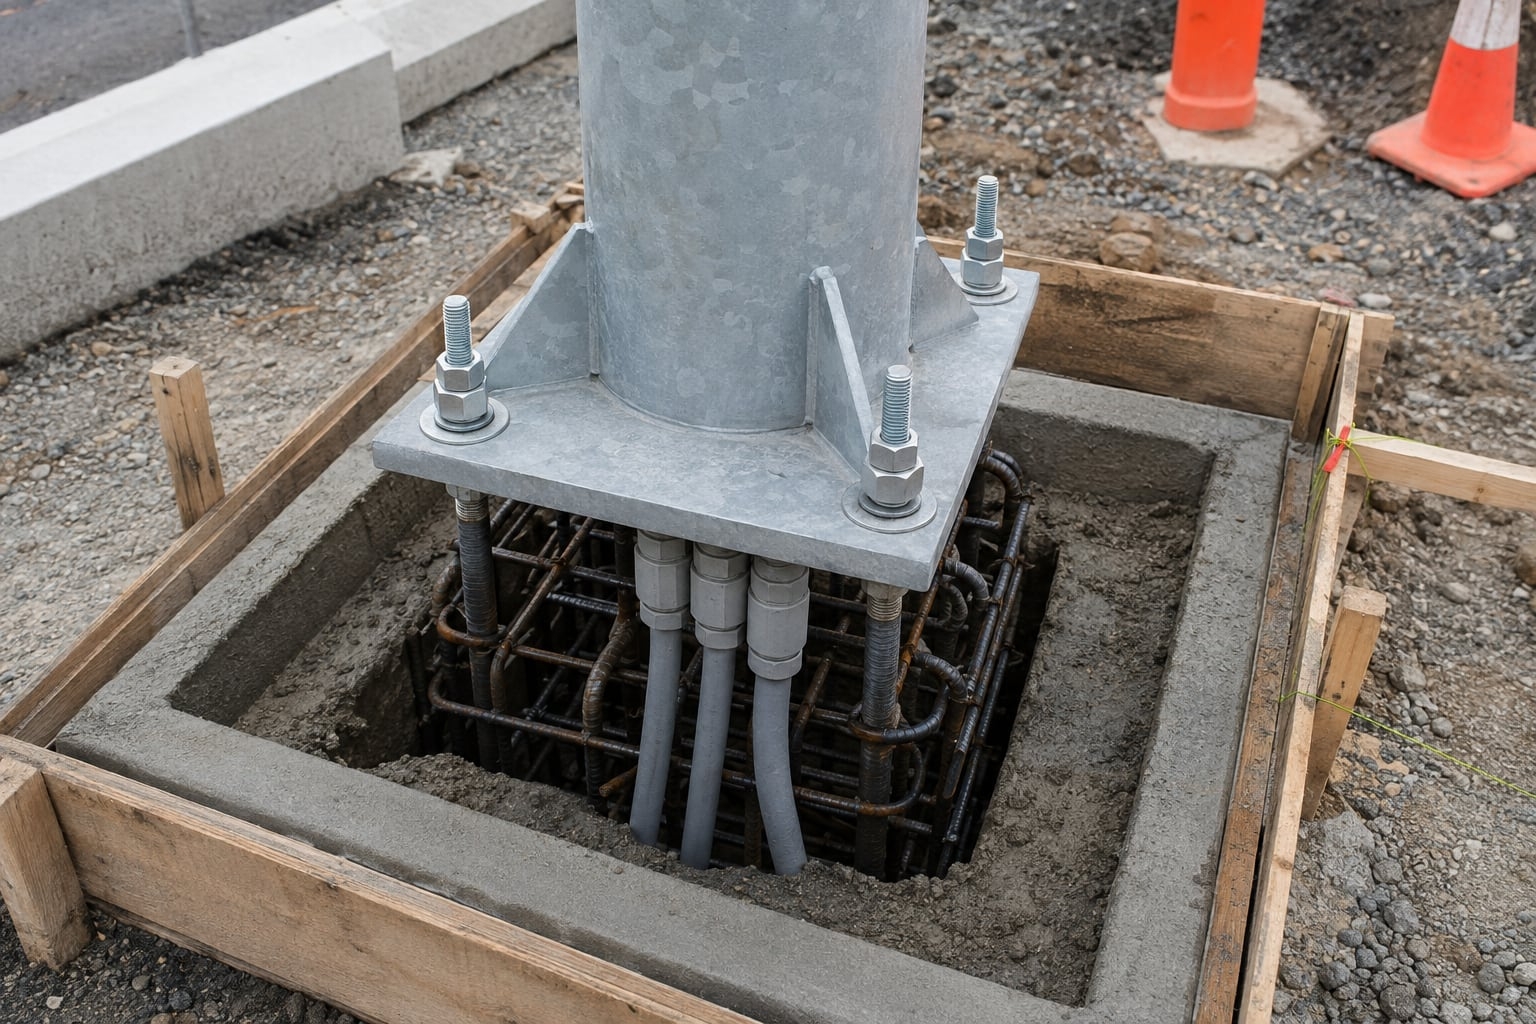
Base-plate length, width, thickness, stiffeners, hole size and bolt circle interact with the shaft and foundation. The anchor system includes bolt material, diameter, embedment, projection, nuts, washers and a setting template. These elements should be referenced by pole type so the correct cage reaches each foundation.
If anchors are supplied locally, their confirmed geometry and material properties still need to match the pole drawing. The civil drawing should also show conduits that avoid the anchor cage and enter the shaft access zone. Bolt projection and grout allowance must suit the approved signal pole base plate detail; excess or insufficient projection can obstruct installation. Traffic signal pole anchor bolts should be identified by material, diameter, embedment and matching pole type.
Jieyao can provide base reactions for the agreed pole configuration and load combinations. The responsible civil engineer uses those reactions with local soil information, groundwater conditions, frost requirements, utilities, slope and the governing foundation standard. A foundation size copied from another intersection may be unsuitable even when the pole looks similar.
The purchase documents should clearly assign responsibility for geotechnical information, reinforced-concrete design, anchor-cage installation, conduit placement and pre-pour inspection. Before concrete is placed, the contractor should verify template level, pole orientation, bolt circle, projection and conduit clearances. This controlled check is more effective than correcting a hardened foundation.
Foundation reactions should be issued in a format the civil designer can use, with the applicable load combinations and coordinate directions identified. Where several pole types exist, reactions should carry the same type code used on the pole schedule. The civil designer can then check soil bearing, overturning, sliding, reinforcement, concrete capacity and local construction requirements without guessing which steel configuration produced the values.
Specify the required clear opening, location, orientation, locking method and internal mounting needs. The door should face a practical maintenance area and avoid unnecessary exposure to moving traffic. Because the opening interrupts the shaft wall, its frame and reinforcement are part of the structural design. Additional site-cut openings should not be assumed.
Provide cable quantities, outside diameters, minimum bend limitations and underground conduit layout. The pole can include protected entries, pull cords, internal brackets or terminal provisions when defined. Traffic-signal, pedestrian and communication circuits may require separation under the project electrical rules. Physical routing must be coordinated before the shaft is fabricated.
The electrical designer should identify the applicable earthing and bonding method, conductor size, connection points and field-test responsibility. The pole may include agreed studs or pads, but those provisions do not replace the complete site protection design. Removable doors, arms or equipment brackets may require bonding according to the governing rules.
Earthing details should align with the foundation and conduit arrangement. If surge protection or a separate lightning-protection approach is required, list the physical interfaces and responsibility boundaries. The steel shaft should never be assumed to complete an electrical protection system without a reviewed design.
Hot-dip galvanizing protects external and accessible internal steel surfaces with a metallurgically bonded zinc coating. The project should state the governing galvanizing standard, acceptance method and any limits on repair. Fabrication includes suitable vent and drain provisions so the components can be processed safely and coating can reach intended surfaces.
Threaded areas, fitted faces, doors and connection hardware must remain usable after coating. If a color appearance is required, specify a compatible duplex coating system rather than only a color code. Preparation, coating material, process, gloss and repair method should be defined. Buyers can review What Is a Galvanized Street Light Pole? for broader corrosion-protection background.
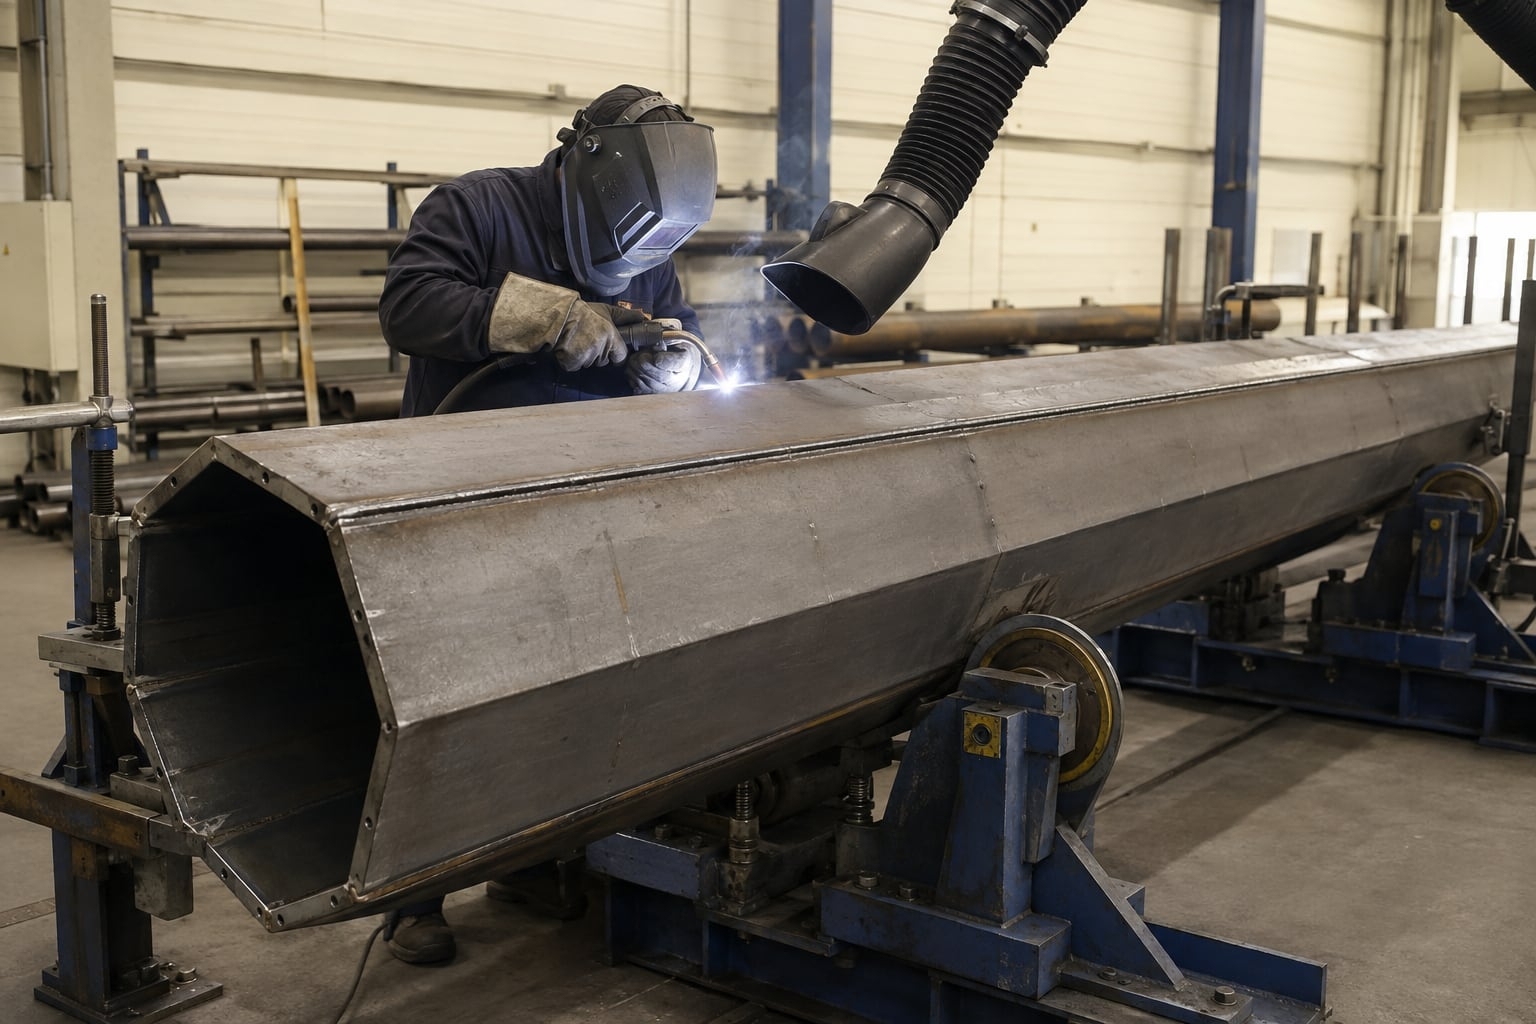
Plate is identified, cut, formed and joined according to the released fabrication drawing. Pole geometry, bend sequence and seam preparation are controlled so the finished shaft matches the specified taper and section. Base plates, door frames and connection components are fitted with attention to orientation because a rotated detail can affect both installation and signal alignment.
Manufacturing records can include material traceability, dimensional checks, welding documentation and coating inspection at the level required by the contract. Requirements should be agreed before production starts. Documentation requested only after fabrication may not provide the same traceable evidence as records built into the process.
The purchase specification should name the applicable welding standard, required procedures, welder qualifications and inspection methods. Coverage and acceptance criteria are more useful than a vague request for “full inspection.” The structural engineer or project specification determines which seams, connections and local details require particular examination.
Inspection may combine visual review with agreed nondestructive methods where applicable. Records should identify the component, drawing revision, procedure and result. Coating can conceal access to the bare steel surface, so required weld inspection and dimensional checks should be completed at the correct production stage.
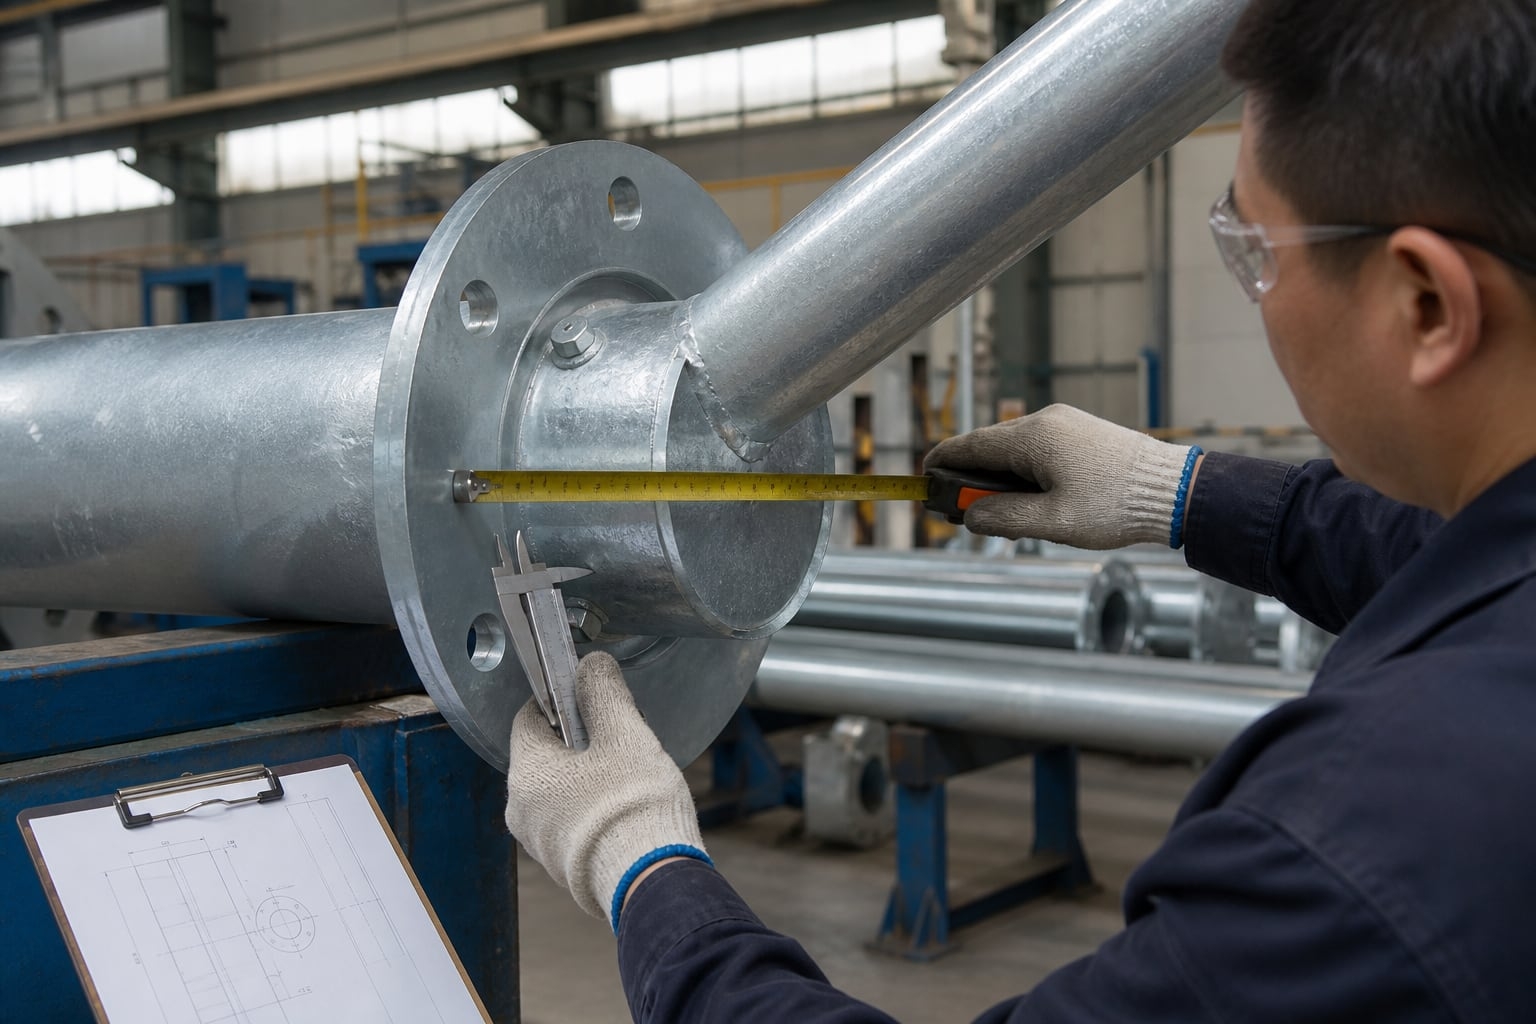
Key checks can include shaft length, top and bottom dimensions, straightness, base-plate geometry, bolt holes, door location, arm connection, bracket spacing and overall orientation. The applicable tolerances should come from the project standard, approved drawing and agreed manufacturing procedure rather than an arbitrary visual judgment.
Configuration control is especially important where several mirrored or similar poles share a shipment. Measurements should be linked to durable component marks and the pole schedule. This allows the packing team and installer to distinguish components that may appear identical at ground level but face different approaches.
Trial fitting can verify the mast-arm flange, bolts, access space, bracket orientation and component marks before shipment. It is particularly useful for long arms, segmented arrangements, several configuration types or equipment interfaces that cannot easily be corrected on site. The RFQ should identify which assemblies require trial fit and what evidence is expected.
Actual signal heads may be supplied by another contractor and may not be available in the factory. Approved interface drawings, templates or sample brackets can still confirm the steelwork. Trial fit is a controlled check, not a substitute for the installer’s method statement or final site alignment.
Define the required submittals: general arrangement, pole schedule, equipment interface, base and anchor drawing, fabrication details, calculations and packing information as applicable. State the language, format, review sequence and party authorized to release drawings for production. The calculation should use the same attachment data and geometry shown on the arrangement.
Changes to signs, head positions, wind basis or arm reach after approval require review. A controlled register prevents procurement or installation teams from using superseded files. The drawing revision on production records and packing documents should correspond to the released configuration.
Comments should distinguish required corrections from preferences and should reference a specific sheet or clause. Consolidated review comments reduce repeated cycles and make responsibility easier to follow. When a bidder proposes an alternative connection or shaft form, the deviation should be visible in the submittal rather than buried in commercial notes. Production release should occur only after all discipline interfaces that affect steelwork have reached an agreed status.
An inspection and test plan can identify material review, forming checks, welding inspection, dimensional control, galvanizing inspection, trial fit and packing verification. For each activity, state the governing document, acceptance criterion, record and whether it is a review, witness or hold point. This aligns the purchaser, factory and any third-party inspector before work begins.
Requirements should reflect project risk and contract scope. Excessively broad witness points can interrupt production without clarifying acceptance, while missing criteria create disputes at final inspection. Every item should link to a standard, approved drawing or purchase requirement.
Every shaft, mast arm, bracket set and anchor cage should be linked to its type and location. The marking method must remain legible after galvanizing and packing without creating a corrosion or structural problem. Permanent identification plates can be included where the project specifies their content and placement.
Separate the reusable configuration code from the physical location mark. One design may serve several intersections, while each shipped component still needs a clear destination. This distinction supports installation, records and later replacement without encouraging the assumption that all visually similar poles are interchangeable.
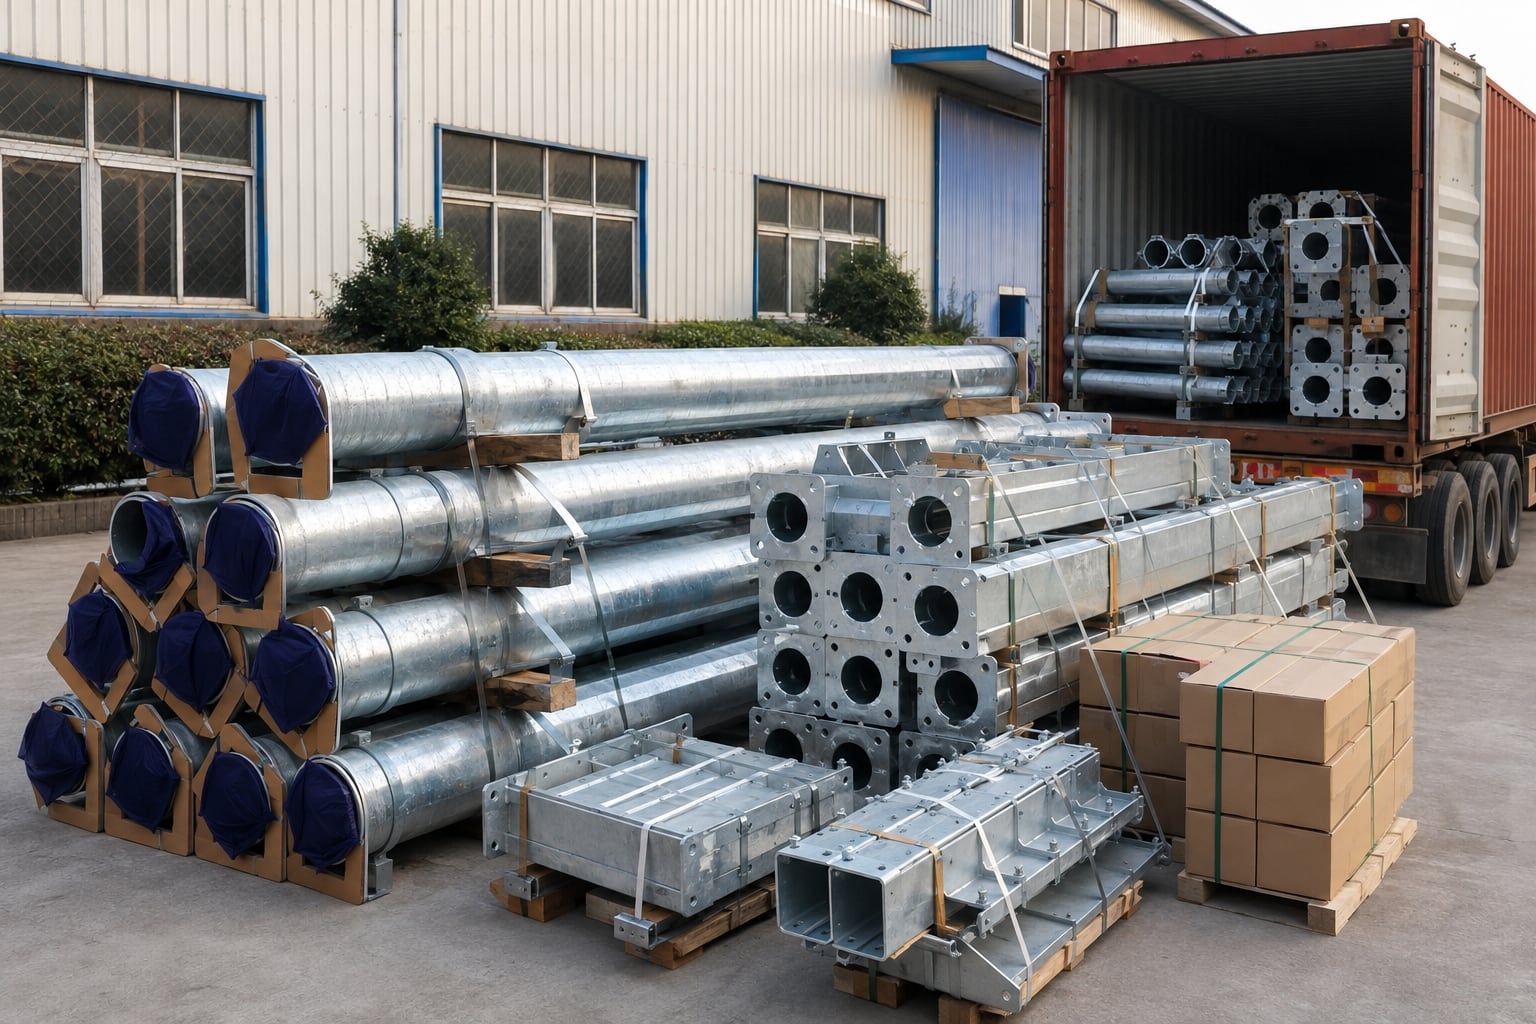
Provide destination, container preference, package-length limits, unloading method and any inland restrictions. Long mast arms may determine the container or require a reviewed segmented arrangement. Flanges, threads, doors and projecting brackets need protection from impact and abrasion, while dunnage should prevent direct metal contact that can damage the zinc surface.
Small matched parts should be grouped and identified without becoming separated from the principal pole. A location-based packing list and photographs can help the receiving team verify the shipment before installation. Packing design should also consider the unloading sequence so urgent components are not trapped behind later-stage material.
The site contractor remains responsible for lifting, traffic control, temporary works, electrical connection and commissioning. The inquiry should nevertheless identify crane access, lane-closure limits, overhead utilities, assembly area and maximum transport length. These constraints can influence lifting points, field connections and the packing sequence.
Before erection, verify foundation level, anchor condition, bolt pattern, projection, conduit entries and component marks. Protect galvanized surfaces during handling and use the approved connection hardware and tightening procedure. Signal equipment should be aligned and electrically tested according to the project plan after the structure is secured.
A replacement pole may need to connect to an existing foundation, conduits or signal equipment. Historical drawings are useful, but they should be verified on site. Record actual bolt count, bolt circle, projection, base level, conduit positions, shaft offset, arm direction and surrounding clearances. Photographs and a measured survey reduce ambiguity.
Do not assume that a damaged structure preserves its original geometry or that an old foundation suits current loads. The responsible authority should decide whether the scope is to match appearance, match an existing anchor interface or replace the complete pole-and-foundation system. A new equipment or wind basis can change reactions even when the type name is unchanged.
This product page covers conventional signal-only support. If the same structure must also carry a roadway luminaire and lighting arm, the combined equipment and cable systems require a different design and procurement intent. Review the Multi-Function Traffic Signal and Street Lighting Pole for that application.
Keeping the intents separate improves both engineering clarity and search relevance. A standard signal pole can be simpler to maintain when lighting already has independent supports. A combination pole may reduce foundation count where curb space is constrained, but it accumulates more attachments and interfaces.
A conventional galvanized traffic light pole primarily supports signals, signs and related electrical pathways. Connected sensors, communication gateways, displays and smart-city equipment create additional power, data, security, maintenance and future-upgrade requirements. Those functions should be addressed through the Smart / Multifunctional Pole range rather than added as an undefined future load.
Projects can still reserve clearly defined attachments on a standard pole, but the equipment envelope and cable needs must be known before structural approval. The distinction prevents a simple signal-support inquiry from turning into an uncontrolled technology platform.
| Pole intent | Core equipment | Additional interfaces that must be defined |
|---|---|---|
| Standard signal pole | Vehicle/pedestrian signals, signs and signal cabling | Head/bracket schedule, signs, conduits, base and authority details |
| Signal-and-light combination | Signal equipment plus roadway lighting arm and luminaire | Lighting load/EPA, optical aim, circuit separation and combined maintenance access |
| Smart traffic infrastructure | Signals plus defined sensors, communications or managed devices | Power/data ownership, cabinets, thermal/security needs and upgrade allowances |
| Replacement pole | Approved current equipment on a verified existing site | Measured foundation/conduit survey and authority decision on reuse |
Normalize each offer against the same pole schedule, attachment inventory, wind basis, materials, coating, anchors, documents, inspection and packing. Record deviations and assumptions. A lower quotation may exclude brackets, anchor cages, calculations, trial fit or protective export packing, or may be based on smaller signs and fewer signal heads.
Different suppliers may propose different but valid steel dimensions. The comparison should therefore focus on whether each proposal addresses the same design basis and interfaces, not only whether wall thicknesses match. Ask for clarification where the offered configuration changes the approved layout or transfers responsibility to another party.
A practical comparison sheet can separate technical compliance, inclusions, exclusions, document scope, inspection, packing and delivery. Note whether anchors, templates, brackets, fasteners and spare parts are included and whether quantities match each configuration. Also identify assumptions that remain open, because an apparently firm price based on provisional equipment may change when final signal heads and signs are confirmed. Comparable scope is more valuable than a simple price-per-pole figure.
Send plans, pole schedule, equipment data, design basis, quantities and destination.
Resolve missing geometry, attachment, foundation, coating and responsibility inputs.
Check arrangement and interface drawings before production release.
Fabricate, inspect, coat, mark and pack to the approved scope.
Intersection plan, elevations, lane centers, pole coordinates, clearances and orientation.
Head, backplate, sign and pedestrian-device mass, dimensions, EPA, bracket and location.
Standards, wind definition, exposure, material system and required serviceability checks.
Access door, cables, conduits, base plate, anchors, foundation responsibility and earthing.
Drawings, calculations, inspection plan, records, trial fit and marking requirements.
Quantity by type, supply boundaries, destination, packing limits and delivery sequence.
Dimensions without equipment and wind inputs do not define equivalent structures.
Lightweight signs and backplates can add substantial exposed area and torsion.
A speed without standard, definition and exposure cannot align calculations.
Local soil and project reactions must reach the responsible civil designer.
Send the intersection plan, pole schedule, equipment list, wind basis, quantities and destination.
Yes. Reach, rise and connection are developed from lane geometry, loads and transport limits.
Yes, when their positions, brackets, loads and cable paths are included in the design.
Supply boundaries are project specific. All heads must still appear in the attachment schedule.
The grade is selected against the project standard, structural design and fabrication requirements.
Hot-dip galvanizing can be specified, with acceptance based on the agreed standard.
Yes, when base geometry, anchor material and civil responsibilities are confirmed.
The responsible civil engineer uses project reactions and verified local soil information.
Only after its geometry, condition and capacity are verified for the new design basis.
Trial fit can be included for agreed arm connections and equipment interfaces.
Configuration and location marks can follow the approved pole and packing schedules.
No. Quotations depend on geometry, loads, coating, documents, quantity and delivery scope.
Send Jieyao the intersection plan, pole schedule, signal and sign data, governing design basis, anchor requirements, quantity and destination. We will organize technical questions around the defined procurement scope and prepare a proposal for review. For broader roadway steelwork, explore Industrial & Special Lighting or the conventional street-light pole range.
Include geometry, loads, wind inputs, base interface, quantities and destination so the quotation can address the actual project.
Contact Jieyao
Industrial lighting is designed for extreme environments, featuring higher IP ratings, superior heat dissipation, impact resistance (IK ratings), and extended lifespans under high heat, dust, or humidity.
Named for its saucer-like shape, the UFO High Bay offers a compact design, high heat dissipation efficiency, easy installation, and a modern look, making it a popular choice for warehouses and factories.
Our specialized industrial lights can operate stably in high-temperature environments up to 65°C, suitable for steel mills or boiler rooms.
Yes — we supply industrial-grade explosion-proof lights built for hazardous and high-risk environments. These lights are designed to keep your facility safe while providing reliable, bright illumination.
Glare causes eye fatigue and can lead to accidents. Our anti-glare lens design (UGR < 19) protects workers' vision and enhances workplace safety.
IP65 is commonly used for normal road lighting and can handle rain and dust. IP66 offers stronger resistance against heavy rain and water pressure. IP67 and IP68 are used in more demanding environments where water exposure is more serious, such as coastal areas or industrial zones. IP69K provides the highest protection level and is designed to withstand high-pressure, high-temperature washing, often used in extreme industrial conditions.
Stadium lighting emphasizes CRI (>80/90) and flicker-free performance for HD broadcasts, while factory lighting focuses on durability and energy efficiency.
Tri-proof stands for waterproof, dustproof, and anti-corrosive. It is commonly used in parking lots, car washes, tunnels, and chemical plants.
Yes. This system automatically adjusts indoor brightness based on natural light levels from windows, maximizing natural light usage to save on bills.
It is viable for outdoor industrial areas (like storage yards), but for indoor high-power needs, grid power is recommended to ensure 24-hour stability.
Simply provide photos or videos of the failure. After verification, we will ship replacement parts or full units for free via express courier.
Manufacturers provide direct technical support, flexible parameter customization, original spare parts, and more competitive pricing for large projects.
Contact Us
Get a custom lighting solution and quotation for your project. Outdoor lighting manufacturer in Yangzhou, ChinaAbout Jieyao LightingYangzhou Jieyao Lighting Equipment Co., Ltd. is an outdoor lighting manufacturer focused on solar street light systems and high mas... Do you have any questions or requests?
Email: jay@jieyaolighting.com

Click to Chat.
Im online now.