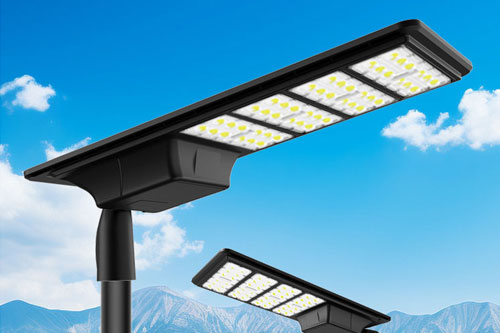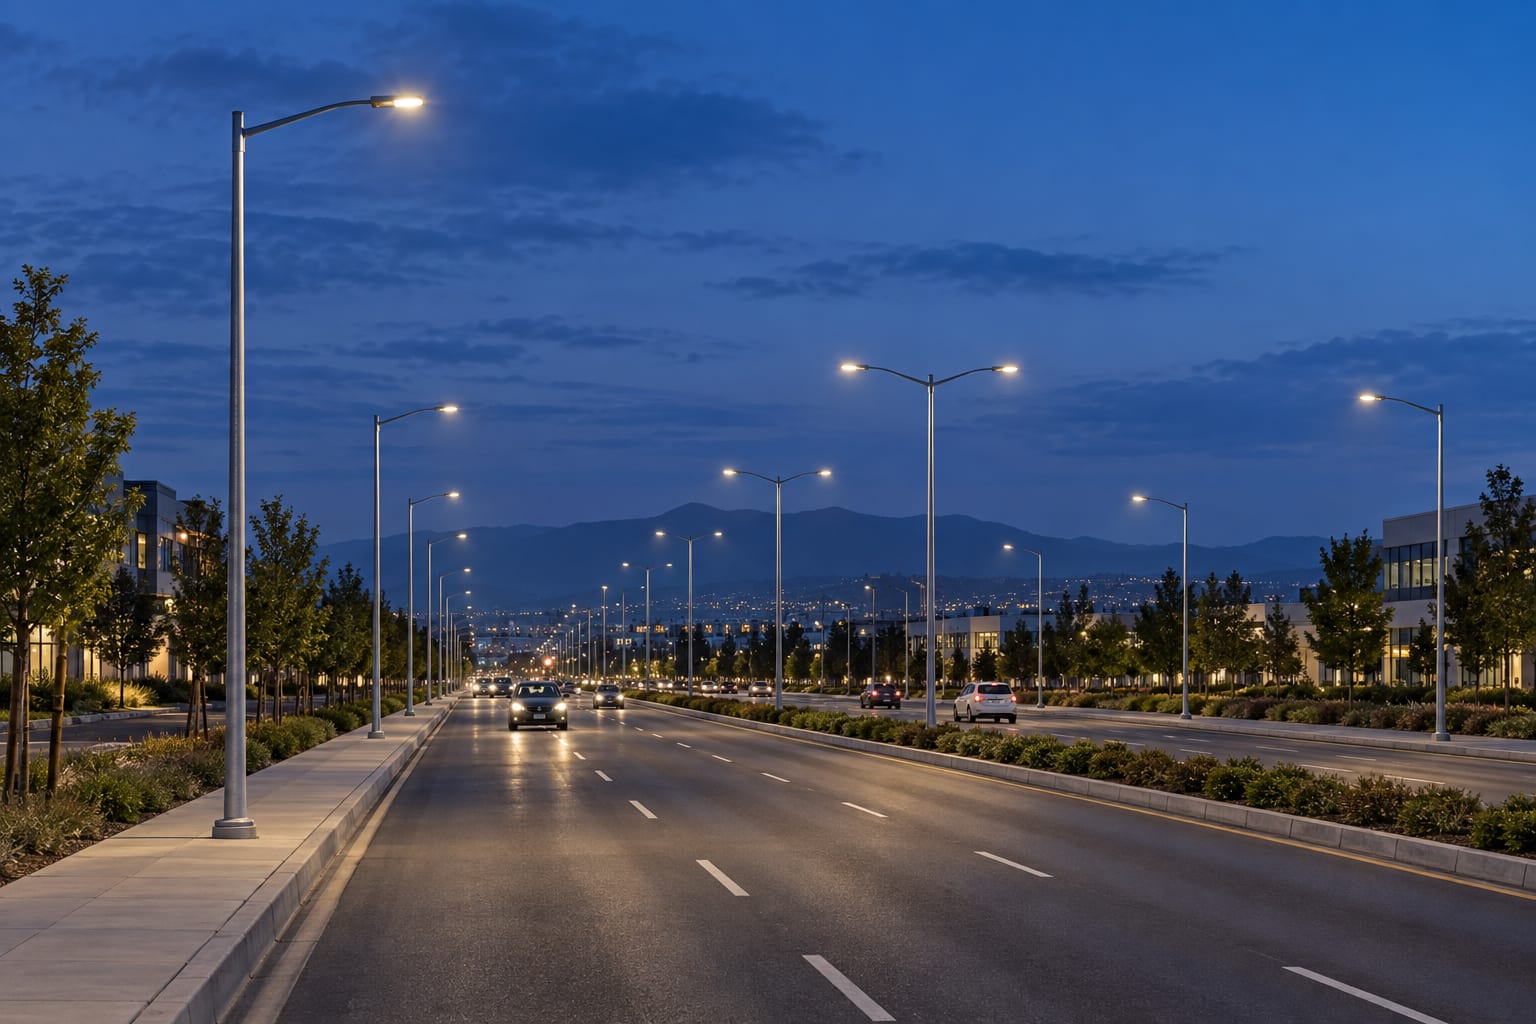
The selected height belongs to a complete layout, luminaire and site-geometry decision.
How tall should a street light pole be?
There is no reliable universal number. The lighting designer evaluates the road or area width, lane and pedestrian geometry, pole line and setback, luminaire distribution, mounting angle, target criteria and maintenance access. Candidate heights are tested with the actual luminaire photometric file under the governing project or authority requirements. The engineered pole is then checked for the chosen equipment, arm geometry and site wind basis.
Ask for a height range to study, not a fixed height to buy before the layout is known. A taller option may change spacing and glare; a lower option may require more pole positions or different optics. Neither is automatically cheaper, safer or more efficient without a common study basis. The pole buying guide covers the wider specification process.
Gather the inputs before comparing heights
Provide a scaled plan, cross-sections, design zones, obstructions, utility and foundation constraints, equipment schedule and maintenance approach. State whether “height” is measured to the luminaire mounting point or another defined reference. Include the proposed outreach and tilt, because two poles with the same nominal shaft height may put light at different positions.
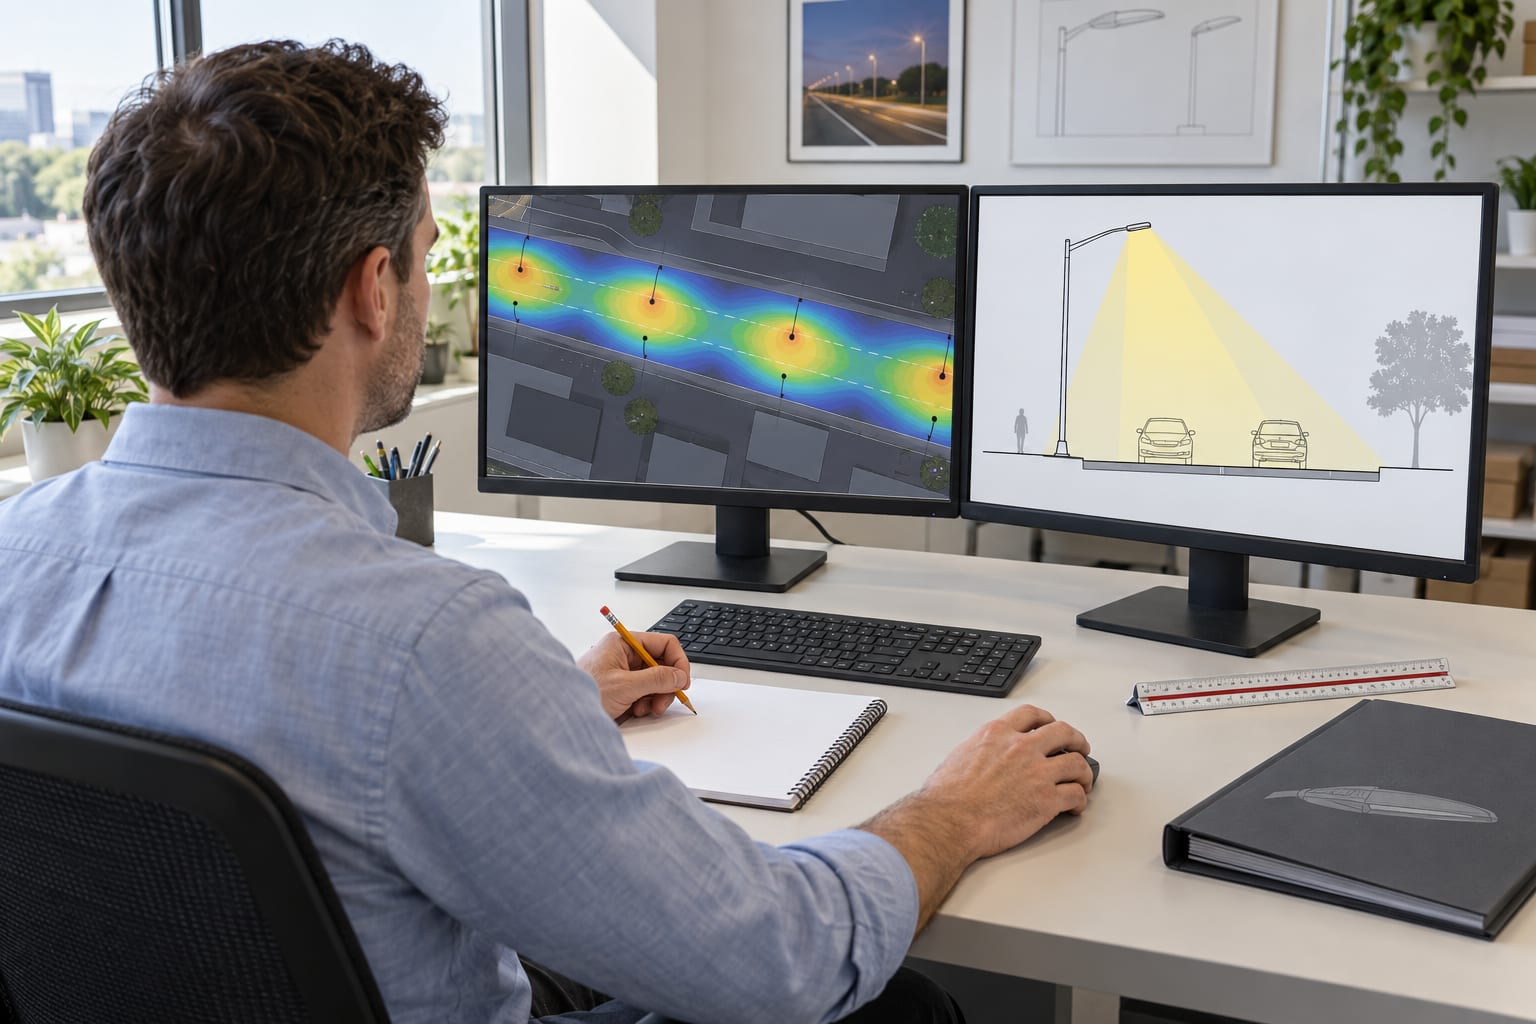
Use the same road geometry and luminaire data for each candidate-height comparison.
Table 1. Height-study inputs and owners
| Input | Provide | Used to check |
|---|
| Site geometry | Road/area plan, sections, setbacks, barriers and trees | Pole locations, overhang and obstructions |
| Lighting criteria | Authority/project metrics and operating zones | Photometric results and glare control |
| Luminaire and arm | Photometric file, mass, projected area, mounting and aiming limits | Light position and engineered loads |
| Civil/operations | Ground/service records, foundation concept, lift access | Buildability and maintenance reach |
Test the candidate layout, not just the pole
Run candidate heights with the same luminaire and criteria where practical. Compare pole positions, coverage, uniformity or other required project metrics, glare, spill, obstructions, aiming and maintenance access. If a luminaire or optic changes between options, record that change so the result is not misattributed to height alone. The final plan should show every type and mounting orientation.
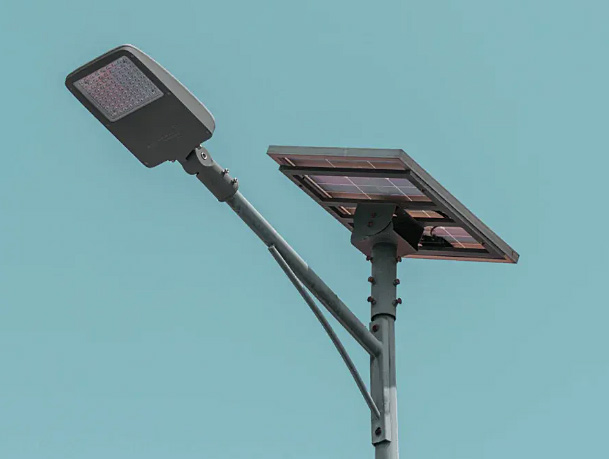
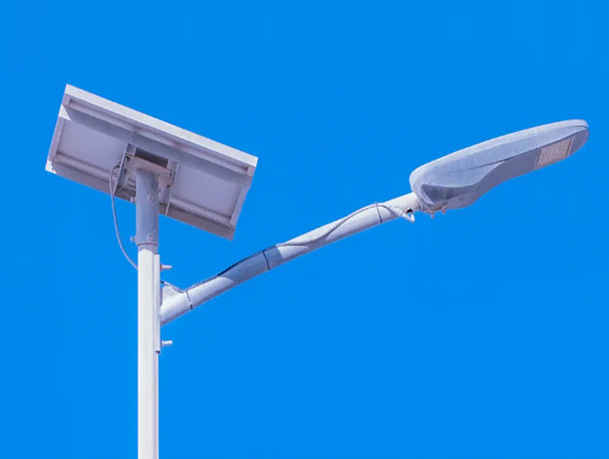
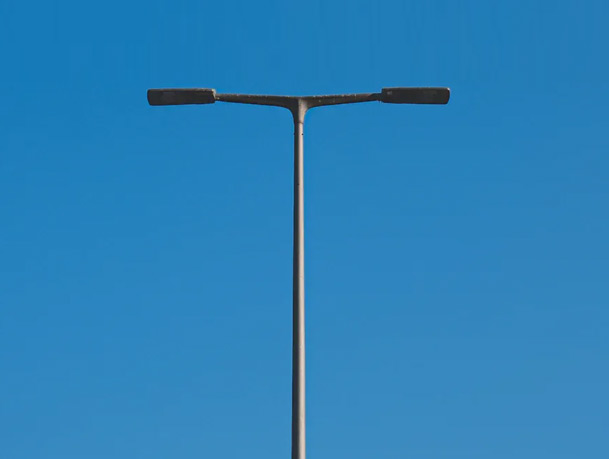
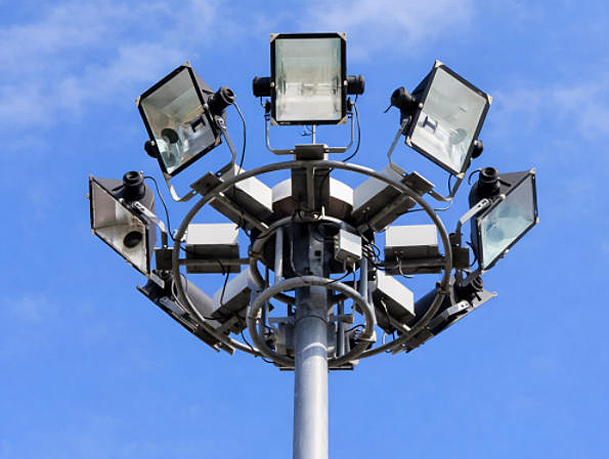
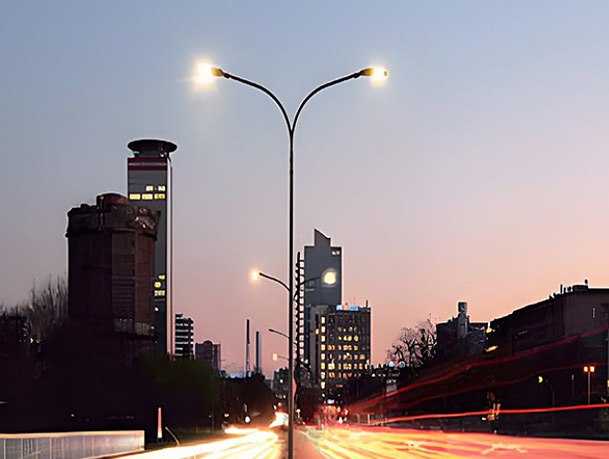
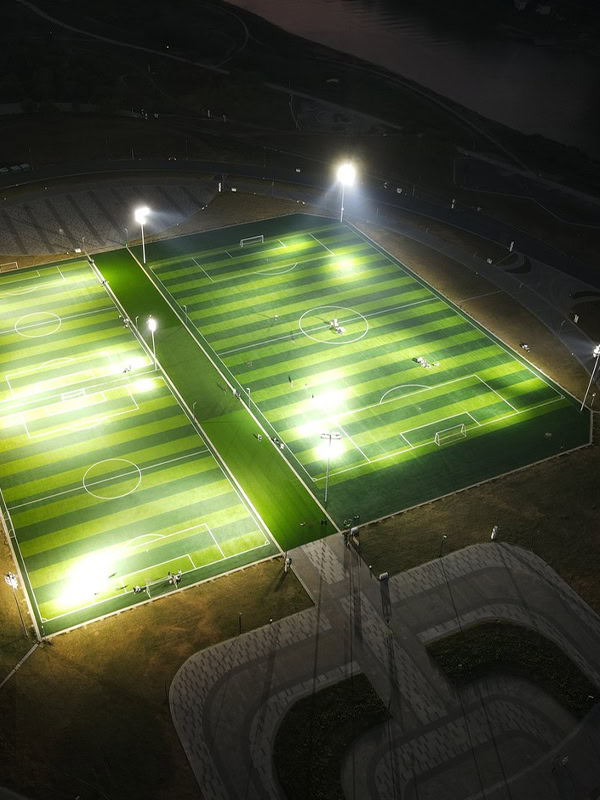
Local roads, major roads, industrial routes and parking areas introduce different site constraints. The images below illustrate varied contexts, not universal height prescriptions. In a parking lot, protected islands and vehicle circulation may control base locations; beside a highway, barriers, bridges and access rules can dominate.
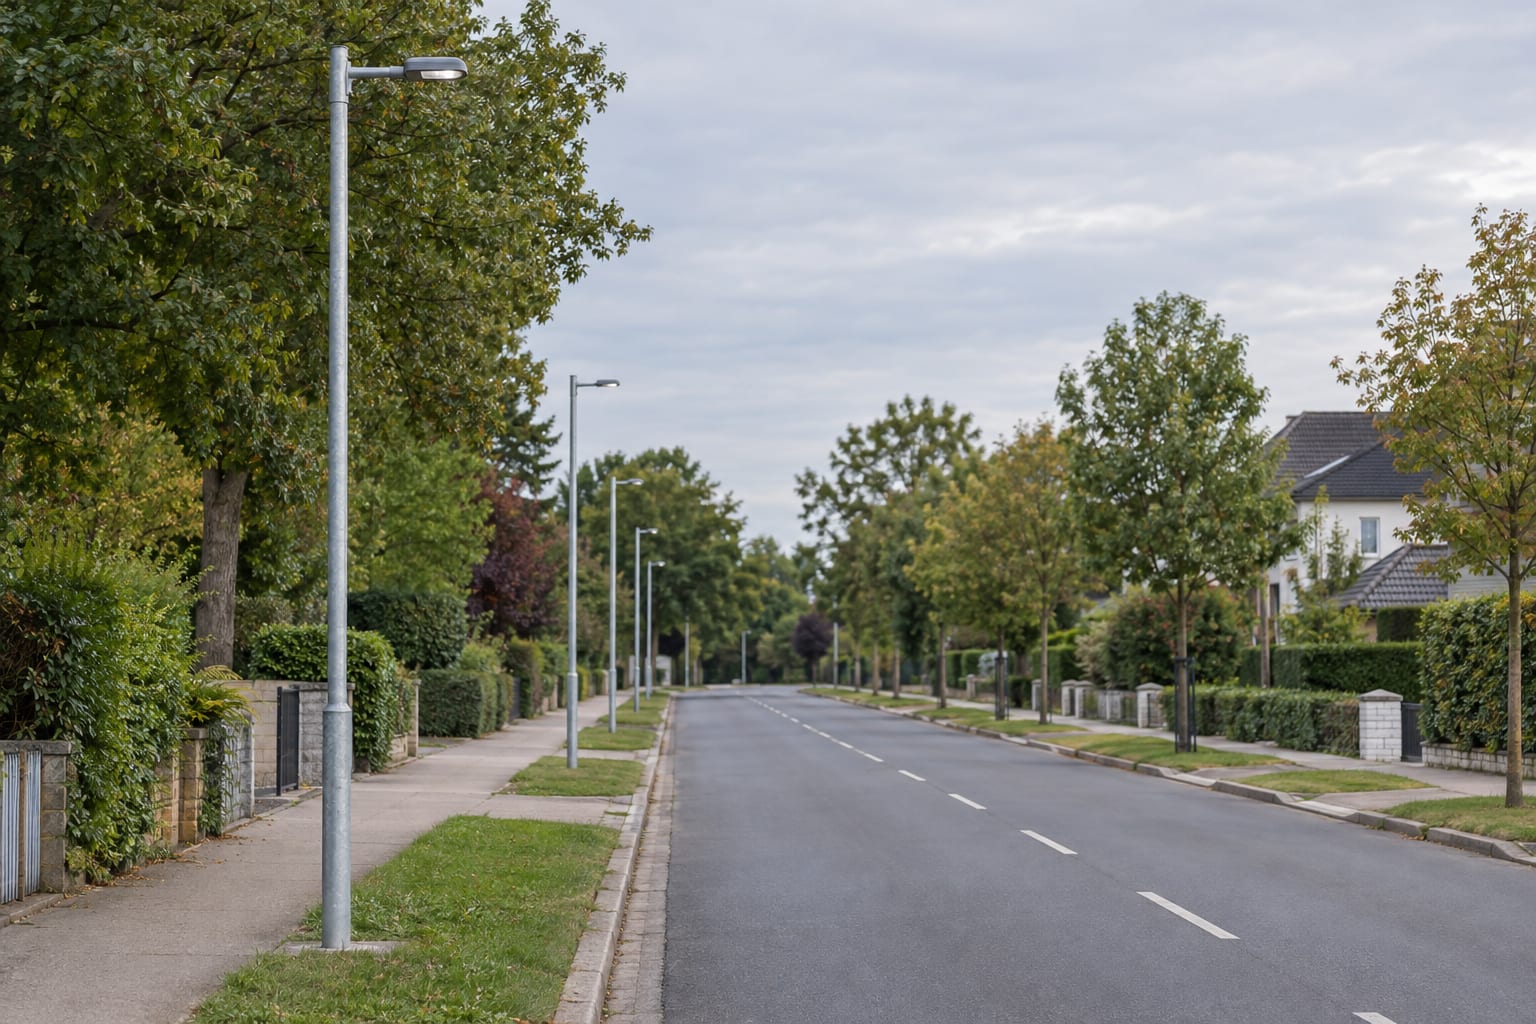
Tree canopies and pedestrian edges affect pole position and usable mounting height.
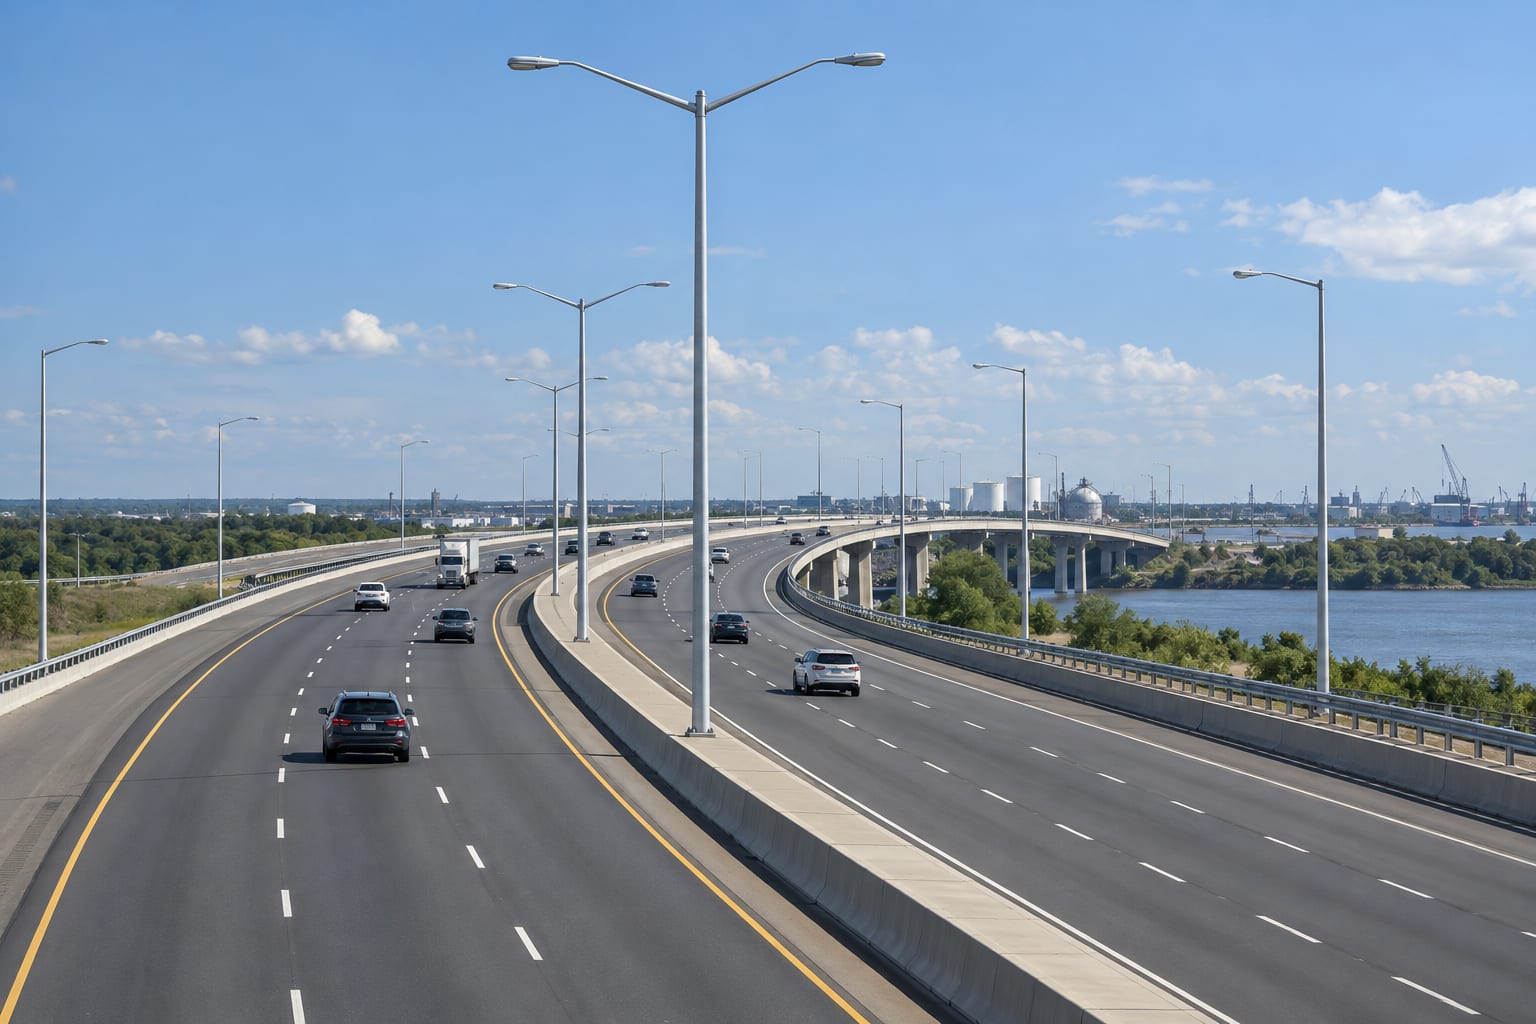
Highway clearances, access and structural loads must be coordinated with the lighting study.
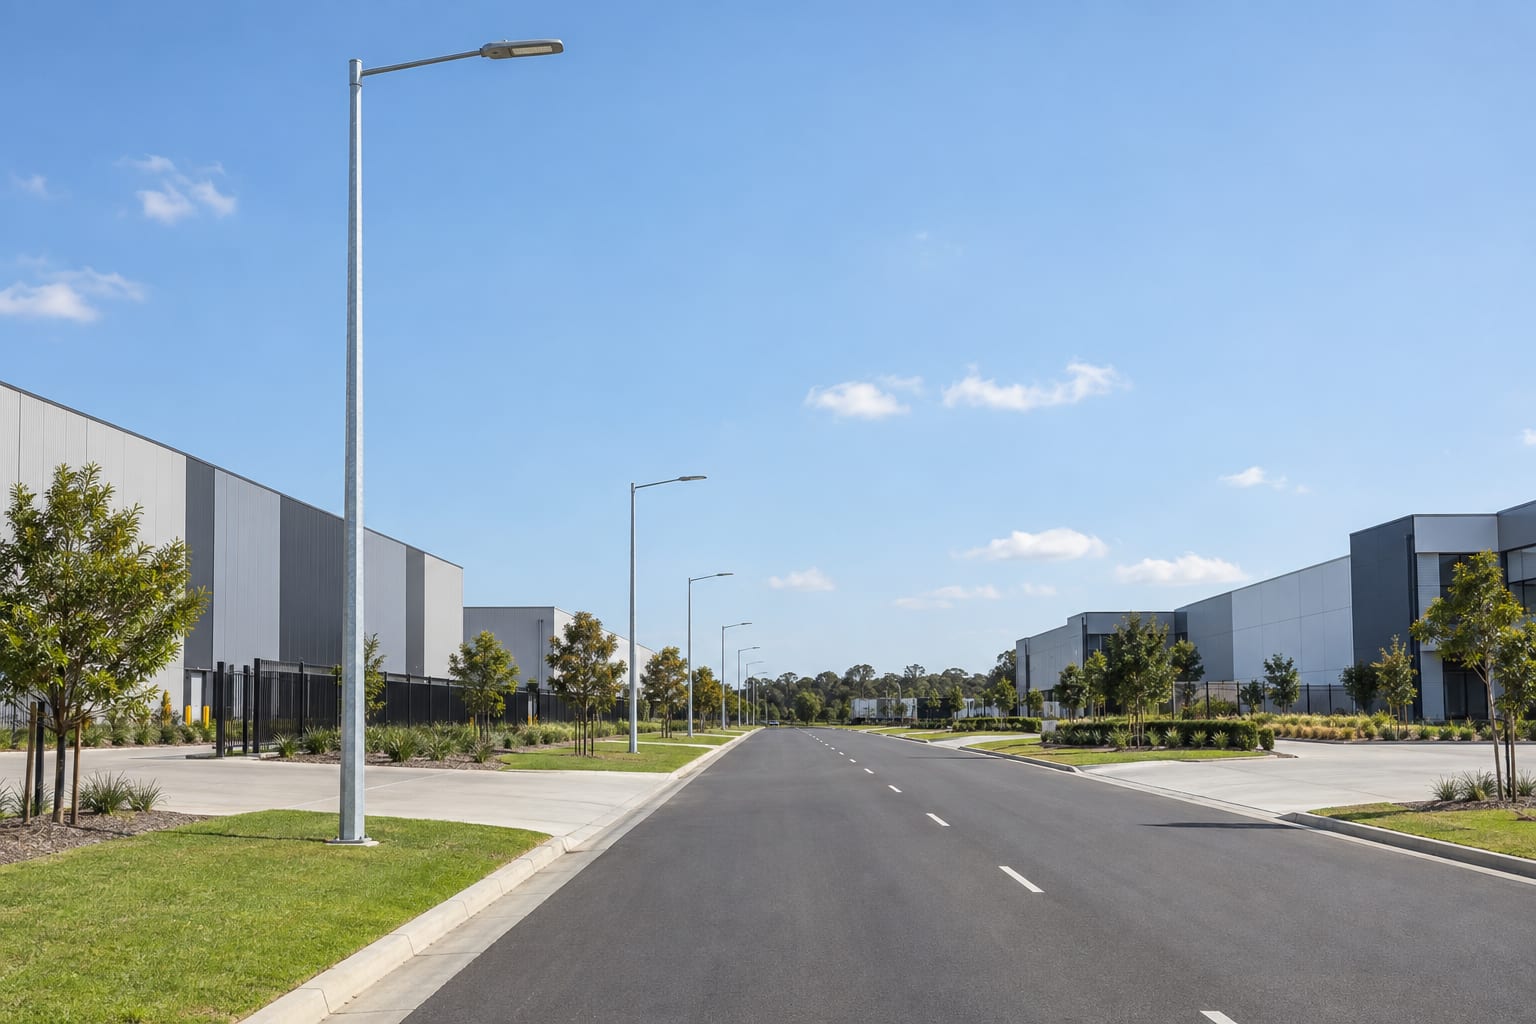
Industrial-road layouts must allow for large vehicles and protected pole locations.
Confirm the pole and foundation after photometric selection
The chosen height, arm and luminaire define loads on the shaft and base. Provide the site wind/design basis, equipment mass and projected area, arm offset, door/opening details and desired lower-end arrangement to the pole designer. A taller candidate may alter shipping segmentation and erection methods. The foundation and anchor-bolt guide explains why the resulting reactions must be coordinated with civil design.
Do not substitute a nominal height or generic wall-thickness rule for engineered checks. Match the final pole type schedule to the lighting plan and approved drawings so that ordering, packing and site installation use the same revision.
Table 2. Candidate-height comparison record
| Check | Compare consistently | Release evidence |
|---|
| Lighting result | Same criteria, luminaire data and calculation assumptions | Photometric report and layout revision |
| Site fit | Setback, obstacles, maintenance reach and traffic protection | Cross-section and access review |
| Structure | Actual arm, luminaire and project loading basis | Approved pole and base design inputs |
| Delivery/operation | Segment, lifting and future service method | Type schedule and installation plan |
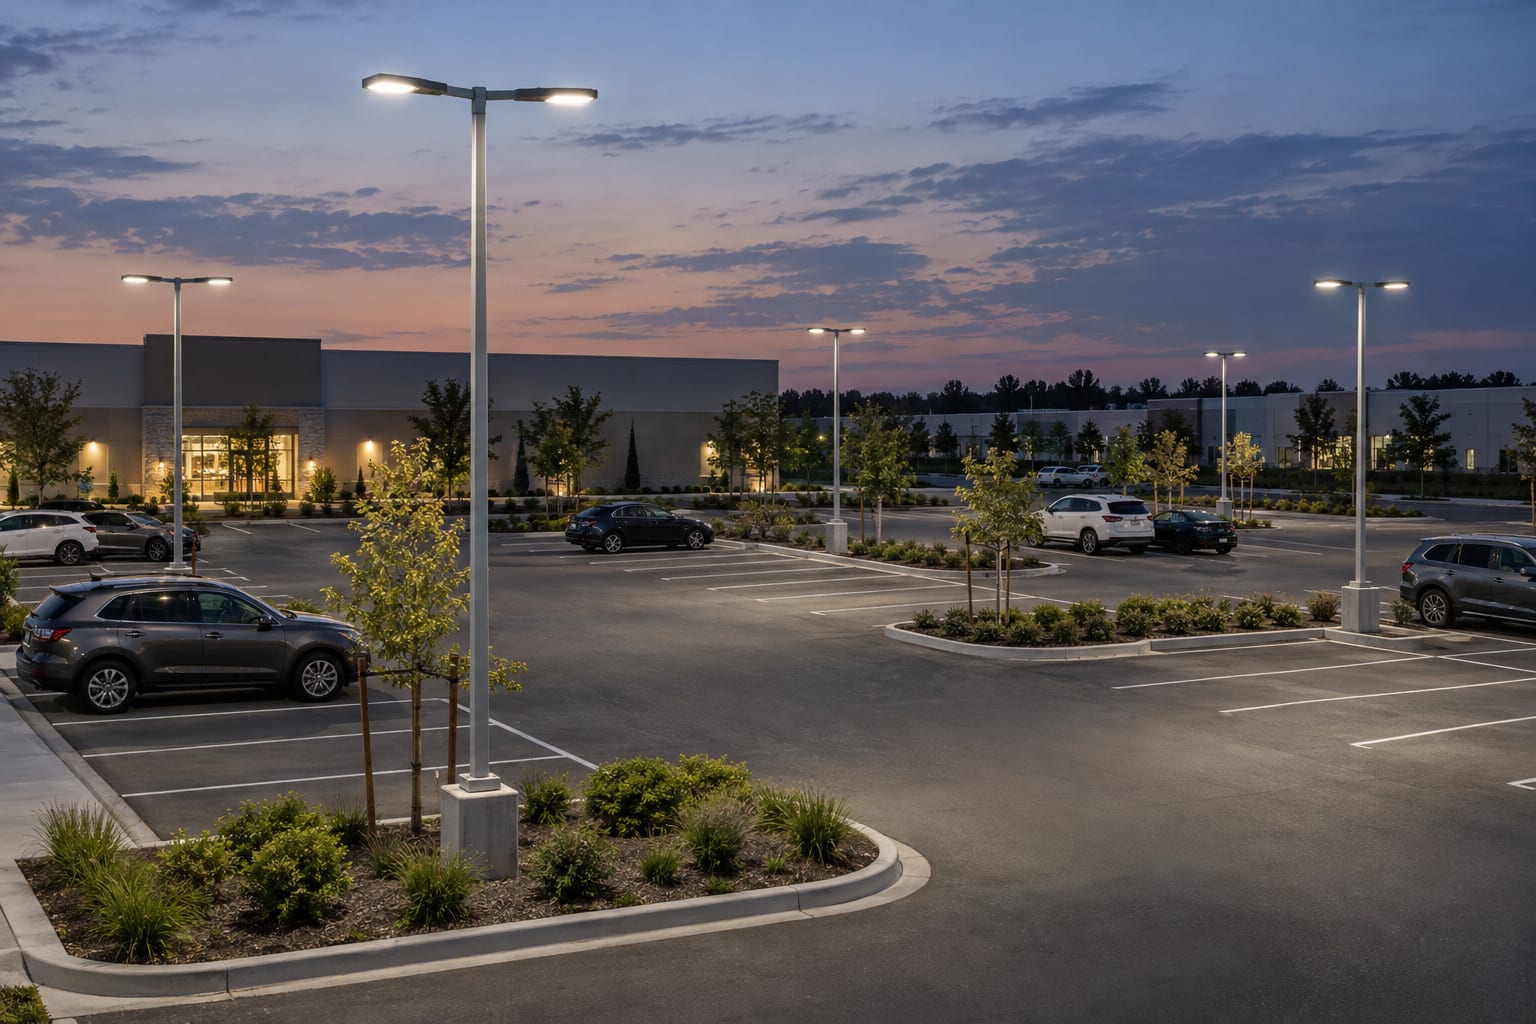
Parking-area height decisions must also fit islands, vehicle circulation and service access.
Frequently asked questions
Is there a standard height for every road?
No. Use the governing project criteria, actual site geometry and luminaire photometrics to study suitable options.
Does a taller pole always allow wider spacing?
Not automatically. Distribution, glare, required performance, obstruction and placement constraints can change the result.
Can a product catalog height replace a lighting study?
No. A catalog configuration is a supply option; the layout and engineered pole must match the project.
When should foundation design begin?
Coordinate early, then confirm it against the selected pole, arm, luminaire loads and site conditions before release.
What should I send for a pole-height quotation?
Send the approved lighting layout, height reference, luminaire and arm data, site design basis, foundation interface, quantity and inspection requirements.
For a project-specific pole schedule, send the photometric layout and equipment drawings.